
Thinking about adding more space to your home? Whether it’s extra living accommodation, a home office or simply making better use of your garden, Ireland’s new planning regulations could open up new possibilities for homeowners.
From the 27th July 2026, significant changes to planning exemptions came into effect, including new provisions for certain detached auxiliary dwellings of between 32m² and 45m². For anyone considering a modular building, this is an important change — but “planning exempt” doesn’t mean anything goes.
Here’s what the new rules could mean for your project, and what you need to know before choosing your modular unit.
What Changed on July 27th 2026?
On July 27th, 2026, new planning exemptions came into effect across Ireland, expanding what homeowners may be able to do to their properties without going through the traditional planning permission process.
The changes include an increase in the exempted size for rear house extensions from 40m² to 45m². More importantly, certain detached garden structures, such as garden offices and gyms, can now be up to 30m², increased from the previous 25m² limit.
The biggest change is for those considering an additional living space. The new regulations introduce an exemption for certain garden homes (detached auxiliary habitable dwellings) of between 32m² and 45m², to the rear of an existing home.
For homeowners considering a modular solution, this could create exciting new possibilities. However, these exemptions come with specific conditions, meaning size alone doesn’t determine whether a development can go ahead without planning permission.
Planning Exempt Doesn’t Mean Regulation Exempt
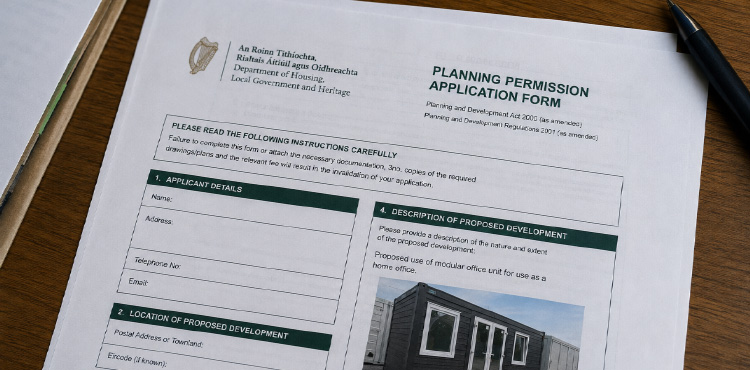
One important thing to understand about the new planning exemptions: not needing planning permission doesn’t mean there are no rules to follow. A development may qualify as exempt from the traditional planning application process, but it must still meet the specific conditions of that exemption, as well as other relevant building and safety requirements.
For modular buildings intended as habitable accommodation, considerations such as building regulations still apply. This doesn’t take away the opportunities created by the new rules — instead, it makes choosing the right modular solution and understanding what your project requires even more important.
That’s why, at Contain Yourself, we can help you explore the modular options available and advise on a solution that fits your requirements.
So, What Can I Put in My Garden?
We hear you asking the question: what can I actually have? And that depends greatly on what type of modular solution best suits your project.
Garden Rooms (Class 3): Offices, Gyms and Non-Habitable Spaces
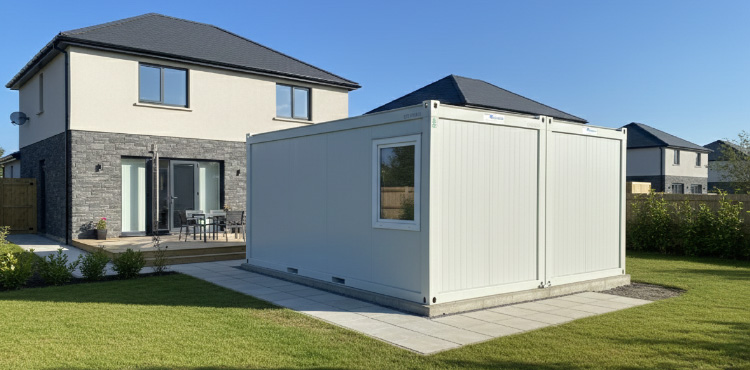
For those interested in a modular garden room (class 3) — garden offices, gyms and other non-habitable spaces — the new regulations allow a floor space of 25m² to 30m².
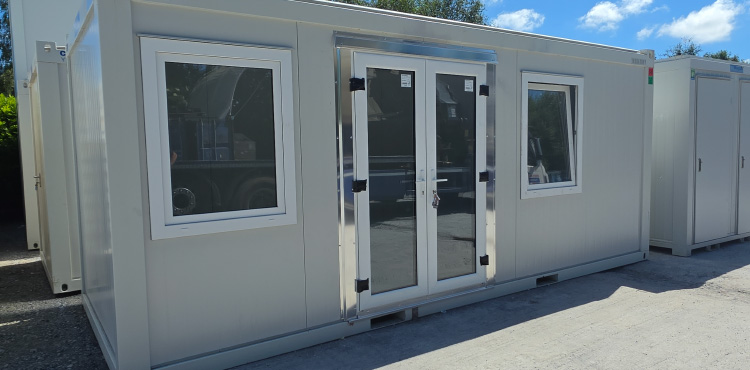
For Contain Yourself buyers, this means one of our Basic Line units (20ft x 8ft), which comes in at 14.9 square metres, or two of our basic line units joined, which comes in at 29.8 square metres. You can’t have more than two of these units joined together, otherwise planning permission is required.
It’s extremely important to note this is subject to a specific criteria:
- The unit has to be placed behind a traditional, pre-existing dwelling
- Max height of 3m for a flat roof, or 4m for a pitched roof
- 25 square metres of free garden must remain once the unit is installed (all garden builds are counted together)
- It cannot, at any stage, be lived in
Garden Homes (Class 3A): Detached Auxiliary Habitable Dwellings
For those interested in a garden home / detached auxiliary habitable dwelling (Class 3A) — any space you intend to live in — the new rules allow a floor space of 32m² to 45m².
For Contain Yourself buyers, this means three compliant units of 20ft x 8ft joined together, coming to a floor size of 44.7 square metres. Again, this is subject to meeting a specific criteria:
- The unit has to be placed behind a traditional, pre-existing dwelling
- It needs to be connected to the water and power of the main house
- It can never be sold on its own as a separate entity to the main house
- It must be 0.6m from the boundaries
- 25m² of garden needs to be kept free
- You’re required to inform the council 14 days before work starts
- It must meet full building regulations
You cannot have just two joined compliant units (29.8 square metres) — this is too small to qualify for the new detached auxiliary dwelling rule.
We understand that personal circumstances can change what you need, and we always recommend checking with your local authority or planning professional.
Thinking About Adding a Modular Building to Your Property?
With Ireland’s new planning exemptions creating more opportunities for homeowners to make use of the space around their homes, a modular building could be a practical way to create the additional space you’ve been looking for. Whether you’re considering a garden office, home gym, studio, storage space or additional living space, modular construction offers the flexibility to create a space suited to your requirements.
At Contain Yourself, our team can talk you through the modular options available, help you find a unit suited to your needs, and organise transportation and delivery directly to your property.
The new planning regulations have made creating additional space more achievable — now it’s our turn to help make choosing the right modular solution for you easy.
Your property may have more potential than you think.
REF:
- AN BILLE UM PLEANÁIL AGUS FORBAIRT (LEASÚ), 2026 – Planning and Development (Amendment) Bill 2026
- https://www.sdcc.ie/en/services/planning-building-control/exempted-development/new-exemptions-27-07-26/
Email: info@containyourself.ie
Phone: Click here to call


